

Listed By: Janet Frazier, Better Homes And Gardens Real Estate Heritage - Contact: janet@janetfrazier.com
5 Marion Drive Maggie Valley, NC 28751
Active (114 Days)
$519,000 (USD)
Description
MLS #:
4396408
4396408
Lot Size
0.3 acres
0.3 acres
Type
Single-Family Home
Single-Family Home
Year Built
2026
2026
County
Haywood County
Haywood County
Listed By
Janet Frazier, Better Homes And Gardens Real Estate Heritage, Contact: janet@janetfrazier.com
Source
CANOPY MLS - IDX
Last checked Oct 16 2026 at 12:47 AM GMT+0000
CANOPY MLS - IDX
Last checked Oct 16 2026 at 12:47 AM GMT+0000
Bathroom Details
- Full Bathrooms: 2
Interior Features
- Walk-In Closet(s)
- Open Floorplan
Subdivision
- Sherwood Forest
Lot Information
- Sloped
- Wooded
- Corner Lot
- Level
- Views
Property Features
- Fireplace: Living Room
- Fireplace: Gas Log
- Foundation: Crawl Space
Heating and Cooling
- Ductless
Homeowners Association Information
- Dues: $150/Annually
Exterior Features
- Roof: Metal
Utility Information
- Utilities: Underground Utilities, Propane, Underground Power Lines
- Sewer: Septic Installed
School Information
- Elementary School: Jonathan Valley
- Middle School: Waynesville
- High School: Tuscola
Parking
- Driveway
- Parking Space(s)
Living Area
- 1,369 sqft
Additional Information: Heritage | janet@janetfrazier.com
Location
Estimated Monthly Mortgage Payment
*Based on Fixed Interest Rate withe a 30 year term, principal and interest only
Listing price
Down payment
%
Interest rate
%Mortgage calculator estimates are provided by Better Homes and Gardens Real Estate LLC and are intended for information use only. Your payments may be higher or lower and all loans are subject to credit approval.
Disclaimer: Square footage is based on information available to agent, including County records. Information has not been verified by agent and should be verified by buyer.
Based on information submitted to the MLS GRID as of 10/16/2026 00:47. All data is obtained from various sources and may not have been verified by broker or MLS GRID. Supplied Open House Information is subject to change without notice. All information should be independently reviewed and verified for accuracy. Properties may or may not be listed by the office/agent presenting the information.



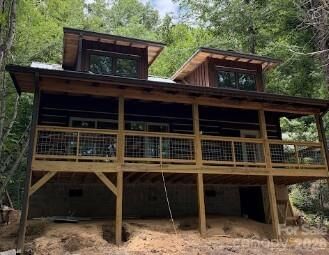
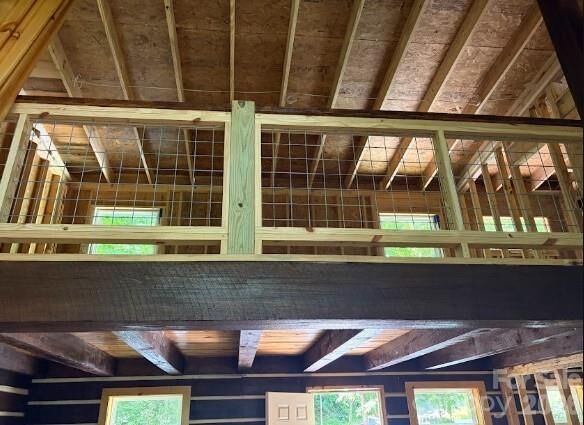
The main-level primary suite offers comfort and convenience with private porch access, a walk-in closet, and a beautifully finished ensuite bath. Upstairs, a spacious loft with scenic views provides flexible space for an office, recreation area, or additional sleeping accommodations, along with a second bedroom, full bath, and laundry area.
Outside, the large, level yard offers room to enjoy the outdoors, with a firepit and separate covered gathering pavilion planned. Additional highlights include a durable metal roof, hardwood flooring planned throughout much of the home, and quality finishes that complement the natural beauty of the handcrafted logs.
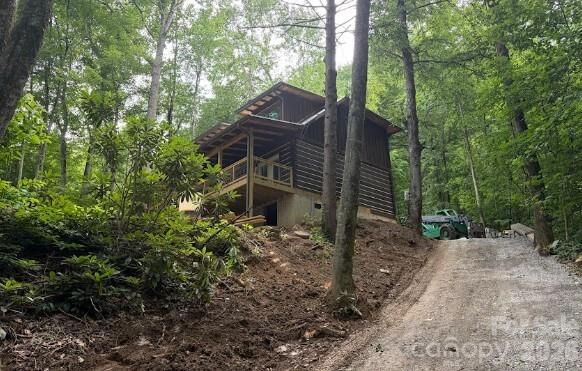
Built by a local log home builder, this property offers the character of a traditional mountain cabin with the appeal of BRAND-NEW CONSTRUCTION! Whether you're looking for a full-time residence or a mountain getaway, this is an opportunity to enjoy cabin living without taking on an older home. Construction is nearing completion, and buyers may have an opportunity to select certain remaining finishes, depending on construction progress. Schedule your showing and experience the craftsmanship and charm for yourself!